- Increase building performance through BIM-based energy and lighting design and analysis to improve overall building performance
- Reduce the financial risk associated with the project using the BIM model to obtain earlier and more reliable cost estimates and improved collaboration of the project team
- Shorten project schedule from approval to completion by using building models to coordinate and prefabricate design with reduced field labor time
- Obtain reliable and accurate cost estimates through automatic quantity takeoff from the building model, providing feedback earlier in a project when decisions will have the greatest impact
- Assure program compliance through ongoing analysis of the building model against owner and local code requirements
- Optimize facility management and maintenance by exporting relevant as-built building and equipment information to start the systems that will be used over the lifecycle of the facility
Thursday, July 7, 2011
BIM for Owners

Sunday, April 24, 2011
Important improvements in Revit New Version
Revit now comes with a new point cloud tool that can connect laser scans directly into the BIM process, helping to accelerate renovation and retrofit projects
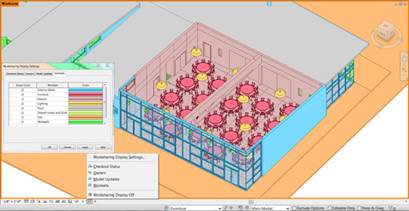
Revit 2012 does include some worksharing enhancements, including color-coding which helps to provide greater visibility into element ownership and status to better manage team workflows
Key development in Revit is the introduction of new tools for construction modeling, which allows contractors, or even architects, to add constructability to design models. It allows construction methods to be added to building components; for example, breaking up a wall into its individual layers or breaking up a single slab into separate parts based on the sequence in which it will be poured on site. While these different parts can be scheduled differently in 4D construction sequencing, thereby enabling a more accurate construction schedule, they still belong to the same building element from a design standpoint
In Navisworks-A new multi-sheet 2D DWF import capability enables users to open, review and explore 2D data sets alongside 3D models
Revit 2012 does include some worksharing enhancements, including color-coding which helps to provide greater visibility into element ownership and status to better manage team workflows
Key development in Revit is the introduction of new tools for construction modeling, which allows contractors, or even architects, to add constructability to design models. It allows construction methods to be added to building components; for example, breaking up a wall into its individual layers or breaking up a single slab into separate parts based on the sequence in which it will be poured on site. While these different parts can be scheduled differently in 4D construction sequencing, thereby enabling a more accurate construction schedule, they still belong to the same building element from a design standpoint
In Navisworks-A new multi-sheet 2D DWF import capability enables users to open, review and explore 2D data sets alongside 3D models
Friday, November 12, 2010
SCAN TO BIM
IMAGINiT has released an application that appears will greatly streamline and simplify creating BIM from Laser Scans.
In this we can directly import point cloud into Revit and also this application allows the user to snap walls and openings to construction line crated from the point cloud, create pipes and ducts directly from the points. This tool will greatly reduce the time needed to go from scan to as-built BIM
Read more on this at http://imaginit.rand.com/software-solutions/building-architecture/scan-to-bim
Also see the video at http://streaming.avatech.com/edemos/avatech/Scan_To_Bim.wmv
In this we can directly import point cloud into Revit and also this application allows the user to snap walls and openings to construction line crated from the point cloud, create pipes and ducts directly from the points. This tool will greatly reduce the time needed to go from scan to as-built BIM
Read more on this at http://imaginit.rand.com/software-solutions/building-architecture/scan-to-bim
Also see the video at http://streaming.avatech.com/edemos/avatech/Scan_To_Bim.wmv
Wednesday, May 12, 2010
Software for Veterans Affairs
For 3dBIM - Revit BIM, Bentley BIM, ArchiCAD, Tekla, Vectorworks
For 4d Scheduling - Synchro, Vico, NavisWorks Simulate, Primavera, MS Project, Bentley Navigator
For 5d Cost Estimating - Innovaya, Vico, Tokmo
For Clash/Coordination - NavisWorks Manage, Bentley Navigator, Solibri Model Checker, Horizontal Glue, EPM Model Server, BIMServer
For COBie - Tokmo COBIE exchange

For 4d Scheduling - Synchro, Vico, NavisWorks Simulate, Primavera, MS Project, Bentley Navigator
For 5d Cost Estimating - Innovaya, Vico, Tokmo
For Clash/Coordination - NavisWorks Manage, Bentley Navigator, Solibri Model Checker, Horizontal Glue, EPM Model Server, BIMServer
For COBie - Tokmo COBIE exchange

Tuesday, May 11, 2010
Department of Veterans Affairs releases BIM Guide
The VA recently released its BIM Guide to the public at a meeting of the Federal Facilities Council's Emerging Technologies Committee. The VA Guide includes an Excel file which is an outstanding advancement over previous guides. To locate the document, select REFERENCES, then select OBJECT ELEMENT MATRIX FILE. It shows what information is to be provided by who and when in the overall planning, design, construction, commissioning cycle.
Also happy to report that VA is requiring construction product submittals to use the COBIE Standard. VA is the first large owner to make COBIE as a requirement versus an option even though the savings reported by firms responsible for populating data in CMMS/CAFM systems is about 80%! There is now a reasonably robust set of software applications , a growing set of commissioning oriented firms, and owner/managers adopting COBIE.
Also happy to report that VA is requiring construction product submittals to use the COBIE Standard. VA is the first large owner to make COBIE as a requirement versus an option even though the savings reported by firms responsible for populating data in CMMS/CAFM systems is about 80%! There is now a reasonably robust set of software applications , a growing set of commissioning oriented firms, and owner/managers adopting COBIE.
Friday, May 7, 2010
Wiley Publishing to Provide Autodesk Official Training Guides for 2011 Products
Sybex, an Imprint of Wiley Publishing, Inc. (NYSE: JWa and JWb), a global leader in the publishing of educational materials, has executed a brand licensing agreement with Autodesk, Inc. under which ten titles on leading Autodesk products will be exclusively designated as “Autodesk Official Training Guides.” Five of these titles are from Sybex’s Mastering series and have been enhanced to cover the learning objectives for Autodesk’s certification exams.
The Autodesk Official Training Guides and their availability dates are:
* Introducing Autodesk Maya 2011 (Available)
* Mastering AutoCAD and AutoCAD 2011* (May 2010)
* AutoCAD 2011 and AutoCAD 2011: No Experience Required (June 2010)
* Autodesk Revit Architecture 2011: No Experience Required (July 2010)
* Mastering Autodesk Revit Architecture 2011* (July 2010)
* Mastering 3ds Max Design 2011* (August 2010)
* Mastering AutoCAD Civil 3D 2011* (August 2010)
* Mastering Autodesk Inventor 2011* (August 2010)
* Mastering Autodesk Maya 2011 (August 2010)
* Mastering Autodesk Revit MEP 2011 (August 2010)
Wiley Product Site
The Autodesk Official Training Guides and their availability dates are:
* Introducing Autodesk Maya 2011 (Available)
* Mastering AutoCAD and AutoCAD 2011* (May 2010)
* AutoCAD 2011 and AutoCAD 2011: No Experience Required (June 2010)
* Autodesk Revit Architecture 2011: No Experience Required (July 2010)
* Mastering Autodesk Revit Architecture 2011* (July 2010)
* Mastering 3ds Max Design 2011* (August 2010)
* Mastering AutoCAD Civil 3D 2011* (August 2010)
* Mastering Autodesk Inventor 2011* (August 2010)
* Mastering Autodesk Maya 2011 (August 2010)
* Mastering Autodesk Revit MEP 2011 (August 2010)
Wiley Product Site
Friday, April 30, 2010
BIM Execution Guide Version 2
This revised version of the guide includes the lessons learned from a case study evaluation of the planning procedure, along with a new chapter focused on the tasks that companies should perform to prepare for the planning tasks. There are also many smaller revisions throughout the guide based on the significant feedback received from various industry members along with experience gained through the case study implementations.
BIM Execution Guide is here

Subscribe to:
Posts (Atom)