Thursday, September 19, 2013

BIM ROLES IN THE INDUSTRIES

As BIM is growing the roles are now seems to decided my many as below:
BIM Technician – This is for modellers who will start BIM modelling as per the instructions given by BIM Model manager.
BIM Model Manager - This is for them who actually will be responsible for BIM model to be accurately modelled as per correct level of detail defined by BIM manager.
BIM Coordinator - This role itself say that he/she will be responsible for coordination between the several disciplines of BIM model.
BIM Manager – This role might be for managing the process (for BIM modelling) to be adopted looking to the project’s depth and decide what software to be used for particular project.
BIM Director – The role will be to check the Final outcomes from the BIM model such as 2D documents, Quantities, Health and Safety issues, etc.

Tuesday, September 17, 2013

AutoTrack and Sam acquired by Autodesk

According to this press release Autodesk Expands Infrastructure Design and Analysis Portfolio With Acquisition of Sam and AutoTrack Software to Accelerate Adoption of BIM for Infrastructure. The Sam suite of software is widely used around the world by bridge designers and engineers for load analysis in the design of small to medium span bridges. Sam software helps save time, increase accuracy and improve consistency of data during the analysis phase of bridge design. The AutoTrack suite of software modules for road, light rail, airport, parking and intersection analysis and design is used for infrastructure planning by architects, designers and engineers. AutoTrack provides features to analyze the movements of steered vehicles, light rail vehicles and aircraft, as well as to design car parking areas and roundabouts while drafting in AutoCAD-based environments including AutoCAD, AutoCAD Civil 3D, and AutoCAD Map 3D.

Sunday, June 30, 2013

Wednesday, February 27, 2013

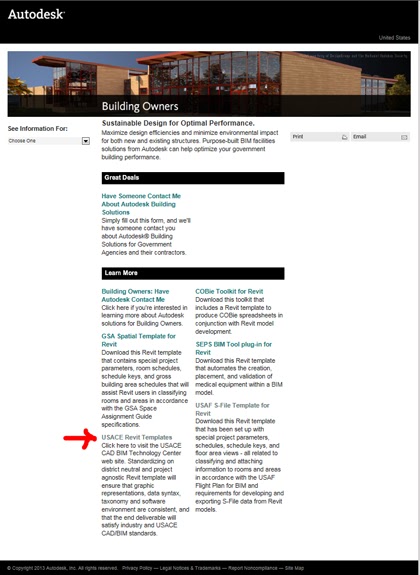
USACE Revit Template from Autodesk

Links to the templates are available from the Autodesk Building Owners page.


Click the link on the above page to download.

REVIT USED FOR CONCEPTUALIZATION

Conceptualization done for one of the project in Revit by me, scroll down the page for below link to see the sheets.
http://www.archonenergy.com/daguerrepoin.php

Wednesday, December 26, 2012

BIM in Construction

Below link shows presentation, Skanska shares how BIM is used on a day-to-day basis to enhance the management of projects in various commercial, academic, and healthcare projects.We learn how their project teams use BIM and other advances in technology for construction detailing, trade coordination, robotic layout, prefabrication, logistics planning and tracking, material quantification, and quality assurance. Also hear how Skanska strives to improve industry efficiencies -- from the use of Digital Resource Stations, employing field mobile computers, and working with owners to deliver BIM-enhanced facility management systems


.

BIM Technology At London Bridge

Costain is using Building Information Modelling (BIM) technology at London Bridge to help meet the challenges of working on one of the country’s biggest rail redevelopment projects, but it will also provide valuable data for maintaining the asset in the future.

Any issues that arise can be managed through the tool for supply chain management, which means resources can be allocated as soon as a problem is found, rather than being raised back at the office. Field BIM tools can be extended further for tracking materials, either through QR Codes or RFID (Radio Frequency ID) tags, or for logistics and site management.

  Click here for reading further.