Robert Green’s Project Checklist and Do’s and Don’ts for a Realistic BIM Implementation
1. Choose a BIM test project
Do: Take a typical design task that your team members understand and evaluate how it works using BIM methods.
Don’t: Try to design the next Taj Mahal on your first BIM project.
2. Select your test project staff
Do: Choose your test process staff in a way that gives you the best chance for success.
Don’t: Waste your time trying to convince the “BIM will never work” crowd to join your first BIM project — deal with them later.
3. Identify IT issues
Do: View your test project as an IT readiness test for BIM.
Don’t: Move forward with more BIM implementation if your testing reveals substantial IT problems.
4. Line up reseller resources and other sources of support
Do: Line up reseller or consultant assistance before you need it.
Don’t: Allow your BIM test project to flounder because you’re too proud to ask for help.
5. Use test project staff to evaluate training classes
6. Work with test project staff to build standards and practices
7. Forecast timelines and budgets.
Read Green’s article for a deeper dive into each of these points, but you’ll have to stay tuned for his next CAD Manager’s Newsletter for a deep dive into points 5, 6 and 7.
Monday, August 1, 2011
7 Do’s and Don’ts for a BIM Implementation

Friday, July 8, 2011
BIM with Design-Build future of India
In this, the owner contracts directly with the design-build team (normally a contractor with a design capability or working with an architect) to develop a well-defined building program and a schematic design that meets the owner’s needs.
The DB contractor then estimates the total cost and time needed to design and construct the building.
After all modifications requested by the owner are implemented, the plan is approved and the final budget for the project is established.
 FIG-Adapted from workflow and deliverables for LACCD BIM standard on design-build projects (only the BIM-related workflows are shown).
Advantages to Owner:
It is important to note that because the DB model allows for modifications to be made to the building’s design earlier in the process, the amount of money and time needed to incorporate these changes is also reduced.
The DB contractor establishes contractual relationships with specialty designers and subcontractors as needed. These are usually based on a fixed price, lowest bid basis.
DB contractor will be responsible for construction and any changes to design (within predefined limits). The same is true for errors and omissions.
It is not necessary for detailed construction drawings to be complete for all parts of the building prior to the start of construction on the foundation and early building elements.
As a result of these simplifications, the building is typically completed faster, with far fewer legal complications, and at a somewhat reduced total cost.
On the other hand, there is little flexibility for the owner to make changes after the initial design is approved and a contract amount is established.
As design options are confirmed by the BIM model, design contingencies can be reduced and the construction schedule can be solidified. With more accurate scheduling and better cost take-offs, the risk and construction contingencies are reduced and the owner may be able to incorporate green features that did not initially fit the project’s cost model.
Risks Associated With Using Design-build on buildings
The design-builder ends up owning all the risk for the design as well as the construction of the building. Therefore, design-builders that subcontract out the design portion of the work must have adequate protections within their contract documents sharing the design risks with the appropriate parties. They should also examine master contracts with suppliers and other subcontractors to make sure their roles and responsibilities are clearly defined to ensure that the project’s goals are met.
The DB contractor then estimates the total cost and time needed to design and construct the building.
After all modifications requested by the owner are implemented, the plan is approved and the final budget for the project is established.
 FIG-Adapted from workflow and deliverables for LACCD BIM standard on design-build projects (only the BIM-related workflows are shown).
Advantages to Owner:
It is important to note that because the DB model allows for modifications to be made to the building’s design earlier in the process, the amount of money and time needed to incorporate these changes is also reduced.
The DB contractor establishes contractual relationships with specialty designers and subcontractors as needed. These are usually based on a fixed price, lowest bid basis.
DB contractor will be responsible for construction and any changes to design (within predefined limits). The same is true for errors and omissions.
It is not necessary for detailed construction drawings to be complete for all parts of the building prior to the start of construction on the foundation and early building elements.
As a result of these simplifications, the building is typically completed faster, with far fewer legal complications, and at a somewhat reduced total cost.
On the other hand, there is little flexibility for the owner to make changes after the initial design is approved and a contract amount is established.
As design options are confirmed by the BIM model, design contingencies can be reduced and the construction schedule can be solidified. With more accurate scheduling and better cost take-offs, the risk and construction contingencies are reduced and the owner may be able to incorporate green features that did not initially fit the project’s cost model.
Risks Associated With Using Design-build on buildings
The design-builder ends up owning all the risk for the design as well as the construction of the building. Therefore, design-builders that subcontract out the design portion of the work must have adequate protections within their contract documents sharing the design risks with the appropriate parties. They should also examine master contracts with suppliers and other subcontractors to make sure their roles and responsibilities are clearly defined to ensure that the project’s goals are met.
Thursday, July 7, 2011
BIM for Owners
- Increase building performance through BIM-based energy and lighting design and analysis to improve overall building performance
- Reduce the financial risk associated with the project using the BIM model to obtain earlier and more reliable cost estimates and improved collaboration of the project team
- Shorten project schedule from approval to completion by using building models to coordinate and prefabricate design with reduced field labor time
- Obtain reliable and accurate cost estimates through automatic quantity takeoff from the building model, providing feedback earlier in a project when decisions will have the greatest impact
- Assure program compliance through ongoing analysis of the building model against owner and local code requirements
- Optimize facility management and maintenance by exporting relevant as-built building and equipment information to start the systems that will be used over the lifecycle of the facility
Sunday, April 24, 2011
Important improvements in Revit New Version
Revit now comes with a new point cloud tool that can connect laser scans directly into the BIM process, helping to accelerate renovation and retrofit projects
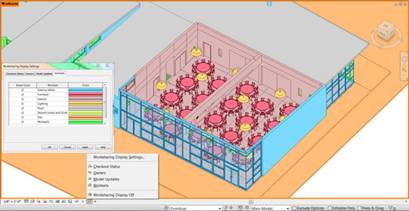
Revit 2012 does include some worksharing enhancements, including color-coding which helps to provide greater visibility into element ownership and status to better manage team workflows
Key development in Revit is the introduction of new tools for construction modeling, which allows contractors, or even architects, to add constructability to design models. It allows construction methods to be added to building components; for example, breaking up a wall into its individual layers or breaking up a single slab into separate parts based on the sequence in which it will be poured on site. While these different parts can be scheduled differently in 4D construction sequencing, thereby enabling a more accurate construction schedule, they still belong to the same building element from a design standpoint
In Navisworks-A new multi-sheet 2D DWF import capability enables users to open, review and explore 2D data sets alongside 3D models
Revit 2012 does include some worksharing enhancements, including color-coding which helps to provide greater visibility into element ownership and status to better manage team workflows
Key development in Revit is the introduction of new tools for construction modeling, which allows contractors, or even architects, to add constructability to design models. It allows construction methods to be added to building components; for example, breaking up a wall into its individual layers or breaking up a single slab into separate parts based on the sequence in which it will be poured on site. While these different parts can be scheduled differently in 4D construction sequencing, thereby enabling a more accurate construction schedule, they still belong to the same building element from a design standpoint
In Navisworks-A new multi-sheet 2D DWF import capability enables users to open, review and explore 2D data sets alongside 3D models
Friday, November 12, 2010
SCAN TO BIM
IMAGINiT has released an application that appears will greatly streamline and simplify creating BIM from Laser Scans.
In this we can directly import point cloud into Revit and also this application allows the user to snap walls and openings to construction line crated from the point cloud, create pipes and ducts directly from the points. This tool will greatly reduce the time needed to go from scan to as-built BIM
Read more on this at http://imaginit.rand.com/software-solutions/building-architecture/scan-to-bim
Also see the video at http://streaming.avatech.com/edemos/avatech/Scan_To_Bim.wmv
In this we can directly import point cloud into Revit and also this application allows the user to snap walls and openings to construction line crated from the point cloud, create pipes and ducts directly from the points. This tool will greatly reduce the time needed to go from scan to as-built BIM
Read more on this at http://imaginit.rand.com/software-solutions/building-architecture/scan-to-bim
Also see the video at http://streaming.avatech.com/edemos/avatech/Scan_To_Bim.wmv
Wednesday, May 12, 2010
Software for Veterans Affairs
For 3dBIM - Revit BIM, Bentley BIM, ArchiCAD, Tekla, Vectorworks
For 4d Scheduling - Synchro, Vico, NavisWorks Simulate, Primavera, MS Project, Bentley Navigator
For 5d Cost Estimating - Innovaya, Vico, Tokmo
For Clash/Coordination - NavisWorks Manage, Bentley Navigator, Solibri Model Checker, Horizontal Glue, EPM Model Server, BIMServer
For COBie - Tokmo COBIE exchange

For 4d Scheduling - Synchro, Vico, NavisWorks Simulate, Primavera, MS Project, Bentley Navigator
For 5d Cost Estimating - Innovaya, Vico, Tokmo
For Clash/Coordination - NavisWorks Manage, Bentley Navigator, Solibri Model Checker, Horizontal Glue, EPM Model Server, BIMServer
For COBie - Tokmo COBIE exchange

Tuesday, May 11, 2010
Department of Veterans Affairs releases BIM Guide
The VA recently released its BIM Guide to the public at a meeting of the Federal Facilities Council's Emerging Technologies Committee. The VA Guide includes an Excel file which is an outstanding advancement over previous guides. To locate the document, select REFERENCES, then select OBJECT ELEMENT MATRIX FILE. It shows what information is to be provided by who and when in the overall planning, design, construction, commissioning cycle.
Also happy to report that VA is requiring construction product submittals to use the COBIE Standard. VA is the first large owner to make COBIE as a requirement versus an option even though the savings reported by firms responsible for populating data in CMMS/CAFM systems is about 80%! There is now a reasonably robust set of software applications , a growing set of commissioning oriented firms, and owner/managers adopting COBIE.
Also happy to report that VA is requiring construction product submittals to use the COBIE Standard. VA is the first large owner to make COBIE as a requirement versus an option even though the savings reported by firms responsible for populating data in CMMS/CAFM systems is about 80%! There is now a reasonably robust set of software applications , a growing set of commissioning oriented firms, and owner/managers adopting COBIE.
Subscribe to:
Posts (Atom)